




Introduction
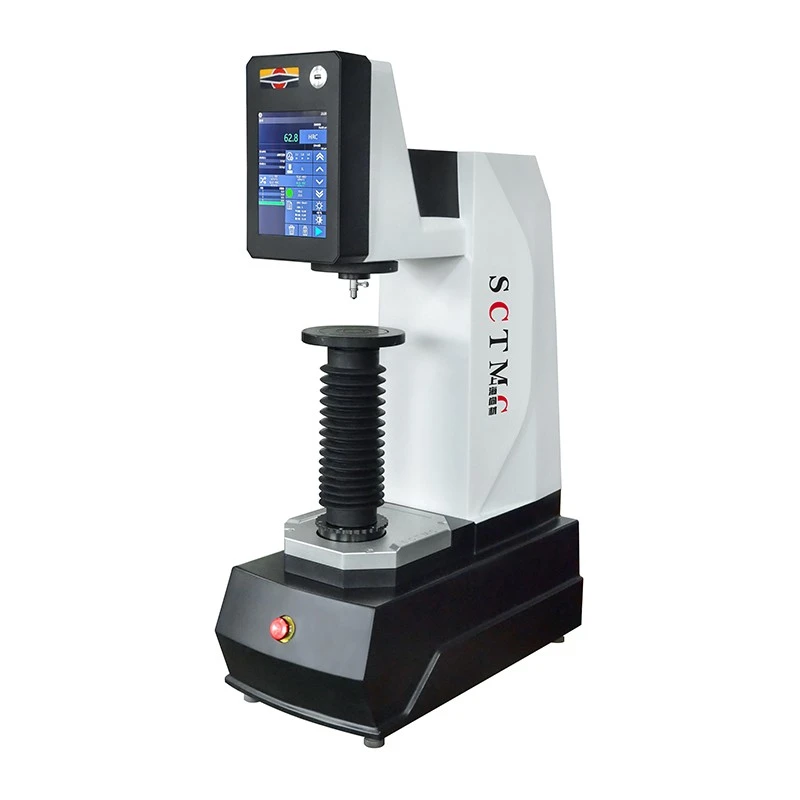
580RSSZ automatic Rockwell hardness tester adopts a new aluminum alloy die-casting process, with a sturdy and stable shell, novel and beautiful appearance. It adopts a weight loading mechanism and can perform hardness testing of all the Rockwell and superficial Rockwell scales with one key operation, automatically completing the test. GRR (Gage Repeatability & Reproducibility) is less than 10%. The system of this machine is classic and stable, with excellent rigidity, user-friendly interface, and easy to use and maintain. It can meet the high standard requirements for hardness testing in the laboratory and is also suitable for routine hardness testing in the automatic production line industry.

Main Function
- It adopts a new aluminum alloy die-casting process, the shell is sturdy and stable, novel and beautiful, and the rigidity of the main body reaches the standardizing machine rigidity requirements.
- It adopts deadweight loading mechanism, the weights have automatic adjusting function, preventing friction and collision with the machine wall. The testing accuracy and stability are excellent, and the calibration and maintenance are simple.
- After heat treatment, the hardness of the lifting screw reaches 35~40HRC, which is conducive to the stability of the test data at different heights. The lifting screw is solid and wear-resistant through heat treatment and drawing process, greatly reducing the probability of clearance caused by long-term use and ultimately affecting the measurement stability.
- It adopts a 1:1 high-precision displacement sensor to display the testing depth in real-time.
- The machine supports the selection of all Rockwell and superficial Rockwell hardness scales, and automatically switches the initial test force and the total test force based on the scale.
- It adopts an 8 inch HD touch screen display and operation, with a newly upgraded structure and electrical design, one key operation, and excellent testing efficiency and operation experience.
- Support the conversion of various hardness scales, with the option to choose different conversion standards and achieve the function of multiple conversions for one value. It can display four converted hardness values at the same time.
- It has multiple languages such as Chinese, English, German, French, Russian, Japanese, etc., and can switch freely.
- One key completion of workpiece lifting, loading, dwelling, and unloading of the indenter, displaying the hardness value, and returning the test table to its initial position.
- It has data storage and out of tolerance prompt functions, automatically calculating maximum, minimum, average values, etc. It can output test results to a USB drive, and it is equipped with an RS232 interface for users to connect to PC for output.
Application Range
Suitable for quenched steel, tempered steel, annealed steel, cold and hard casting, malleable cast iron, hard alloy steel, aluminum alloy, copper alloy, bearing steel etc. Also suitable for surface quenched steel, surface heat treating and chemical treating materials, sheet, zinc layers, chrome layers, tin layers etc.
Technical Parameters
|
Model |
580RSSZ |
|
Initial Test Force |
3kgf (29.42N), 10kgf (98.07N) |
|
Total Test Force |
15kgf (147.1N), 30kgf (294.2N), 45kgf (441.3N), 60kgf (588.4N), 100kgf (980.7N), 150kgf (1471N) |
|
Indenter |
Diamond Rockwell Indenter, Φ1.5875mmBall Indenter |
|
Loading Method |
Automatic (Loading/Dwell/Unloading) |
|
Operation |
Automatic Rising and Homing, One Key to Complete |
|
Display and Control |
8 inch HD Touch Screen |
|
Hardness Resolution |
0.1HR |
|
Test Scale |
HRA, HRD, HRC, HRFW, HRBW, HRGW, HRHW, HREW, HRKW, HRL, HRM, HRP, HRR, HRS, HRV HR15N, HR30N, HR45N, HR15TW, HR30TW, HR45TW, HR15W, HR30W, HR45W, HR15X, HR30X, HR45X, HR15Y, HR30Y, HR45Y |
|
Conversion Scale |
HV, HK, HRA, HRBW, HRC, HRD, HREW, HRFW, HRGW, HRKW, HR15N, HR30N, HR45N, HR15TW, HR30TW, HR45TW, HBS, HBW, HSD, HLD Real time conversion and one value multiple switching |
|
Data Statistics |
Each scale can store 100 pieces, automatically calculating maximum, minimum, and average values |
|
Data Output |
RS232 for print output (TXT format), PC monitoring and software upgrade RS232 for connecting hardness testing software USB 2.0 for saving test results (CVS files) |
|
Auxiliary Function |
Upper and lower limit settings, Deviation discrimination prompt |
|
Dwell Time |
0~99s |
|
Max. Sample Height |
300mm |
|
Throat Depth |
158mm |
|
Power Supply |
AC220V,50Hz |
|
Execute Standard |
GB/T 230,ISO 6508,ASTM E18,JIS Z2245 |
|
Dimension |
615×306×925mm |
|
Weight |
83kg |
Packing List
|
Name |
Qty |
Name |
Qty |
|
Instrument Main Body |
1 set |
Accessory Box |
1 pc |
|
Diamond Rockwell Indenter |
1 pc |
Φ1.5875mm Ball Indenter |
1 pc |
|
Φ150mm Flat Anvil |
1 pc |
Φ74mm Flat Anvil |
1 pc |
|
Φ40mm V-shaped Anvil |
1 pc |
Hardness Block 60~70 HRC |
1 pc |
|
Hardness Block 20~30 HRC |
1 pc |
Hardness Block 80~100 HRBW |
1 pc |
|
Hardness Block 70~85 HR30TW |
1 pc |
Hardness Block 65~80 HR30N |
1 pc |
|
Horizontal Regulating Screw |
4 pcs |
Level |
1 pc |
|
Power Cable |
1 pc |
Fuse 2A |
2 pcs |
|
Anti-dust Cover |
1 pc |
Usage Instruction Manual |
1 copy |
Optional Accessories


FAQ
Q: How should fixtures be selected and maintained?
A: The selection of fixtures depends on the shape, material, and testing type of the sample. We offer a variety of conventional fixtures, and can also customize matching fixtures according to the shape of the sample. During maintenance, it is necessary to keep the fixtures clean, avoid collisions, and regularly apply rust proof oil.
Q: What should be done if abnormal noise or vibration occurs during equipment operation?
A: Please press the emergency stop button immediately to stop the test. Firstly, check if the equipment is placed horizontally and if the sample is placed correctly. If the problem persists, please contact our after-sales service department promptly.
Q: How to perform daily maintenance and upkeep on equipment?
A: Routine maintenance includes: keeping the equipment clean; regularly inspecting transmission components and adding appropriate lubricant; avoiding overloading the equipment; and periodically powering it on during long-term inactivity. Please refer to the accompanying "User and Maintenance Manual" for specific maintenance cycles and methods.
Hot Tags: standardize rockwell hardness tester, China standardize rockwell hardness tester manufacturers, suppliers, factory


