


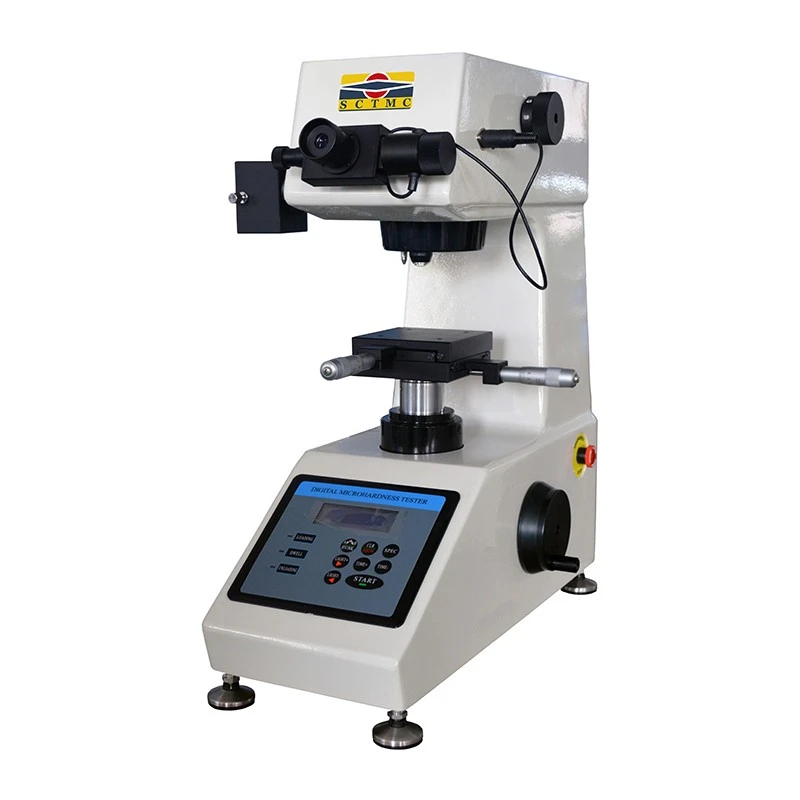
Main Function
HV-1000Z Digital Micro Vickers hardness tester adopts unique precision design on optics, mechanic and electrics features, make the indentation image clearer, and get more precise measurements. With digital measuring eyepiece, no need for checking the table or inputting the diagonal of the indentation, it can directly shows the test mode, test force, indentation length, dwell time, test numbers and conversion scale. As long as press the eyepiece button after measuring the indentation length, it can automatically get the hardness value and show on the screen. It can use optional Knoop indenter to measure Knoop hardness. And it can be equipped with CCD image automatic measuring system.


Application Range
Suitable for ferrous metal, non-ferrous metals, IC thin sections, coatings, ply-metals; glass, ceramics, agate, precious stones, thin plastic sections etc.; hardness testing such as that on the depth and the trapezium of the carbonized layers and quench hardened layers.
Technical Parameters
|
Model |
HV-1000Z |
|
|
Test Force |
gf |
10gf, 25gf, 50gf, 100gf, 200gf, 300gf, 500gf, 1000gf |
|
N |
0.098N, 0.246N, 0.49N, 0.98N, 1.96N, 2.94N, 4.90N, 9.80N |
|
|
Test Range |
1HV~3000HV |
|
|
Hardness Resolution |
0.1HV |
|
|
Loading Method |
Automatic (Loading/Dwell/Unloading) |
|
|
Turret |
Automatic Shifting |
|
|
Conversion Scale |
HK, HRA, HRBW, HRC, HRD, HRGW, HRKW, HR15N, HR30N, HR45N, HR15TW, HR30TW, HR45TW, HBW |
|
|
Eyepiece |
10× Digital Measuring Eyepiece |
|
|
Objective |
10× (Observe),40× (Measure) |
|
|
Total Magnification |
100×,400× |
|
|
Effective Field of View |
200μm |
|
|
Min. Measuring Unit |
0.06μm |
|
|
Dwell Time |
0~60s |
|
|
Light Source |
Halogen Lamp |
|
|
X-Y Test Table |
Size: 100×100mm; Travel: 25×25mm; Resolution: 0.01mm |
|
|
Max. Sample Height |
90mm |
|
|
Throat Depth |
100mm |
|
|
Power Supply |
AC220V,50Hz |
|
|
Execute Standard |
ISO 6507,ASTM E384,JIS Z2244,GB/T 4340.2 |
|
|
Dimension |
480×325×545mm, Packing Dimension: 600×360×800mm |
|
|
Weight |
Net Weight: 31kg,Gross Weight: 44kg |
|
Packing List
|
Name |
Qty |
Name |
Qty |
|
Instrument Main Body |
1 set |
10× Digital Measuring Eyepiece |
1 pc |
|
Diamond Micro Vickers Indenter |
1 pc |
10×,40× Objective |
each 1 pc |
|
X-Y Test Table |
1 pc |
Flat Clamp |
1 pc |
|
Thin Specimen Clamp |
1 pc |
Filament Clamp |
1 pc |
|
Hardness Block 400~500 HV0.2 |
1 pc |
Hardness Block 700~800 HV1 |
1 pc |
|
Weights |
6 pcs |
Weight Axis |
1 pc |
|
Horizontal Regulating Screw |
4 pcs |
Level |
1 pc |
|
Fuse 1A |
2 pcs |
Halogen Lamp 12V,20W |
1 pc |
|
Power Cable |
1 pc |
Screw Driver |
2 pcs |
|
Anti-dust Cover |
1 pc |
Usage Instruction Manual |
1 copy |
FAQ
Q: What is the warranty period for the equipment, and what does the warranty cover?
A: We typically offer a one-year warranty for the entire machine (subject to the terms of the sales contract). The warranty covers malfunctions caused by inherent product quality issues but does not include damages resulting from improper operation, force majeure, or failure to follow required maintenance procedures.
Q: Is operational training provided?
A: Yes. After the equipment installation and debugging are completed, our engineers will provide the customer with free on-site training on operation, software usage, and daily maintenance to ensure the user can operate the equipment independently and safely.
Q: How to purchase and replace spare parts if needed?
A: You can directly contact our sales or after-sales service department to order genuine parts. For consumable parts, we recommend users to stock up appropriately. For complex replacement tasks, we can dispatch engineers for on-site service.
Hot Tags: micro vickers hardness tester, China micro vickers hardness tester manufacturers, suppliers, factory, digital microhardness tester, used hardness tester, knoop hardness to vickers, vickers hardness test block, indentation hardness tester, hardness measurement test


